The apartments
Floor plans, explained
Windsor Terrace has studios, one bedrooms and two bedrooms. The buildings were laid out with many variations, so two homes of the same type can differ by a few hundred square feet.
Studios
About 390 to 460 square feet. One main room for living and sleeping, a separate kitchen with a window, a full bath with a tub, and built-in closets. The larger studios have room for a desk or a small table.
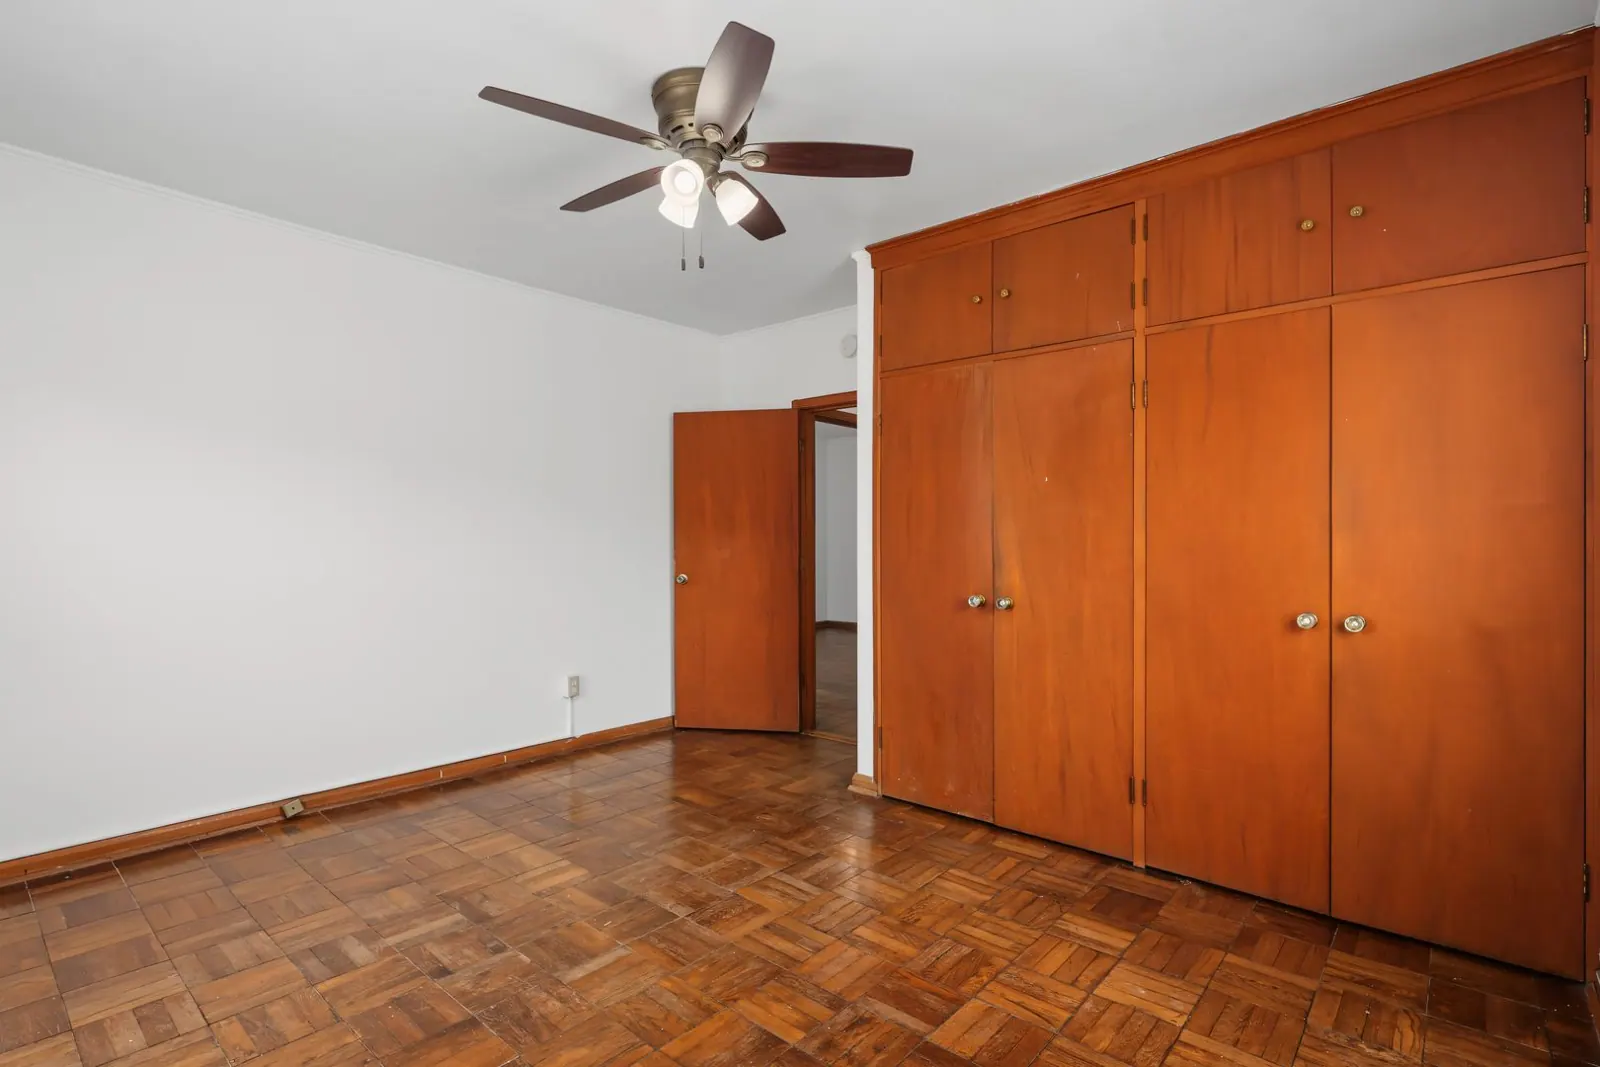
One bedrooms
About 460 to 800 square feet, the widest range here. Every one has a separate bedroom with a door, a living room, a kitchen and a full bath. The smallest live like a studio with a bedroom added. The largest, at 700 square feet and up, have room in the living room for a desk or a dining table.
Two bedrooms
About 750 to 960 square feet, with one bath. The second bedroom works as a bedroom, an office or a guest room.
How to compare them
Every open home, with its rent and the date it is ready, is on the open homes page. Each home has its own page with its square footage, finish and photos, and you can filter the list by size. Touring is the best way to compare two layouts of the same size.
Questions people ask
How big are the studios at Windsor Terrace?
About 390 to 460 square feet, with a separate kitchen and a full bath.
How big are the one bedroom apartments?
About 460 to 800 square feet, depending on the home.
How big are the two bedroom apartments?
About 750 to 960 square feet, with one bath.
Do the apartments have closets?
Yes. The homes have built-in closets, and many bedrooms have a full wall of them.
Sizes from the leasing office listings.
More about living here
- Living in North of Grand
- Restaurants on Ingersoll Avenue
- Groceries and errands near Windsor Terrace
- Parks and trails near Windsor Terrace
- The Art Center and the landmarks on Grand Avenue
- Commuting from Windsor Terrace
- Living without a car at Windsor Terrace
- Classic, Classic Plus and Renovated, explained
- How to apply at Windsor Terrace
- Working from home at Windsor Terrace
- The courtyards at Windsor Terrace
- The neighborhood guide
- All questions
See it in person
Pick an open home and schedule a showing online, or call the leasing office.